← all projectsproject 02 / 05
outfitting architecture
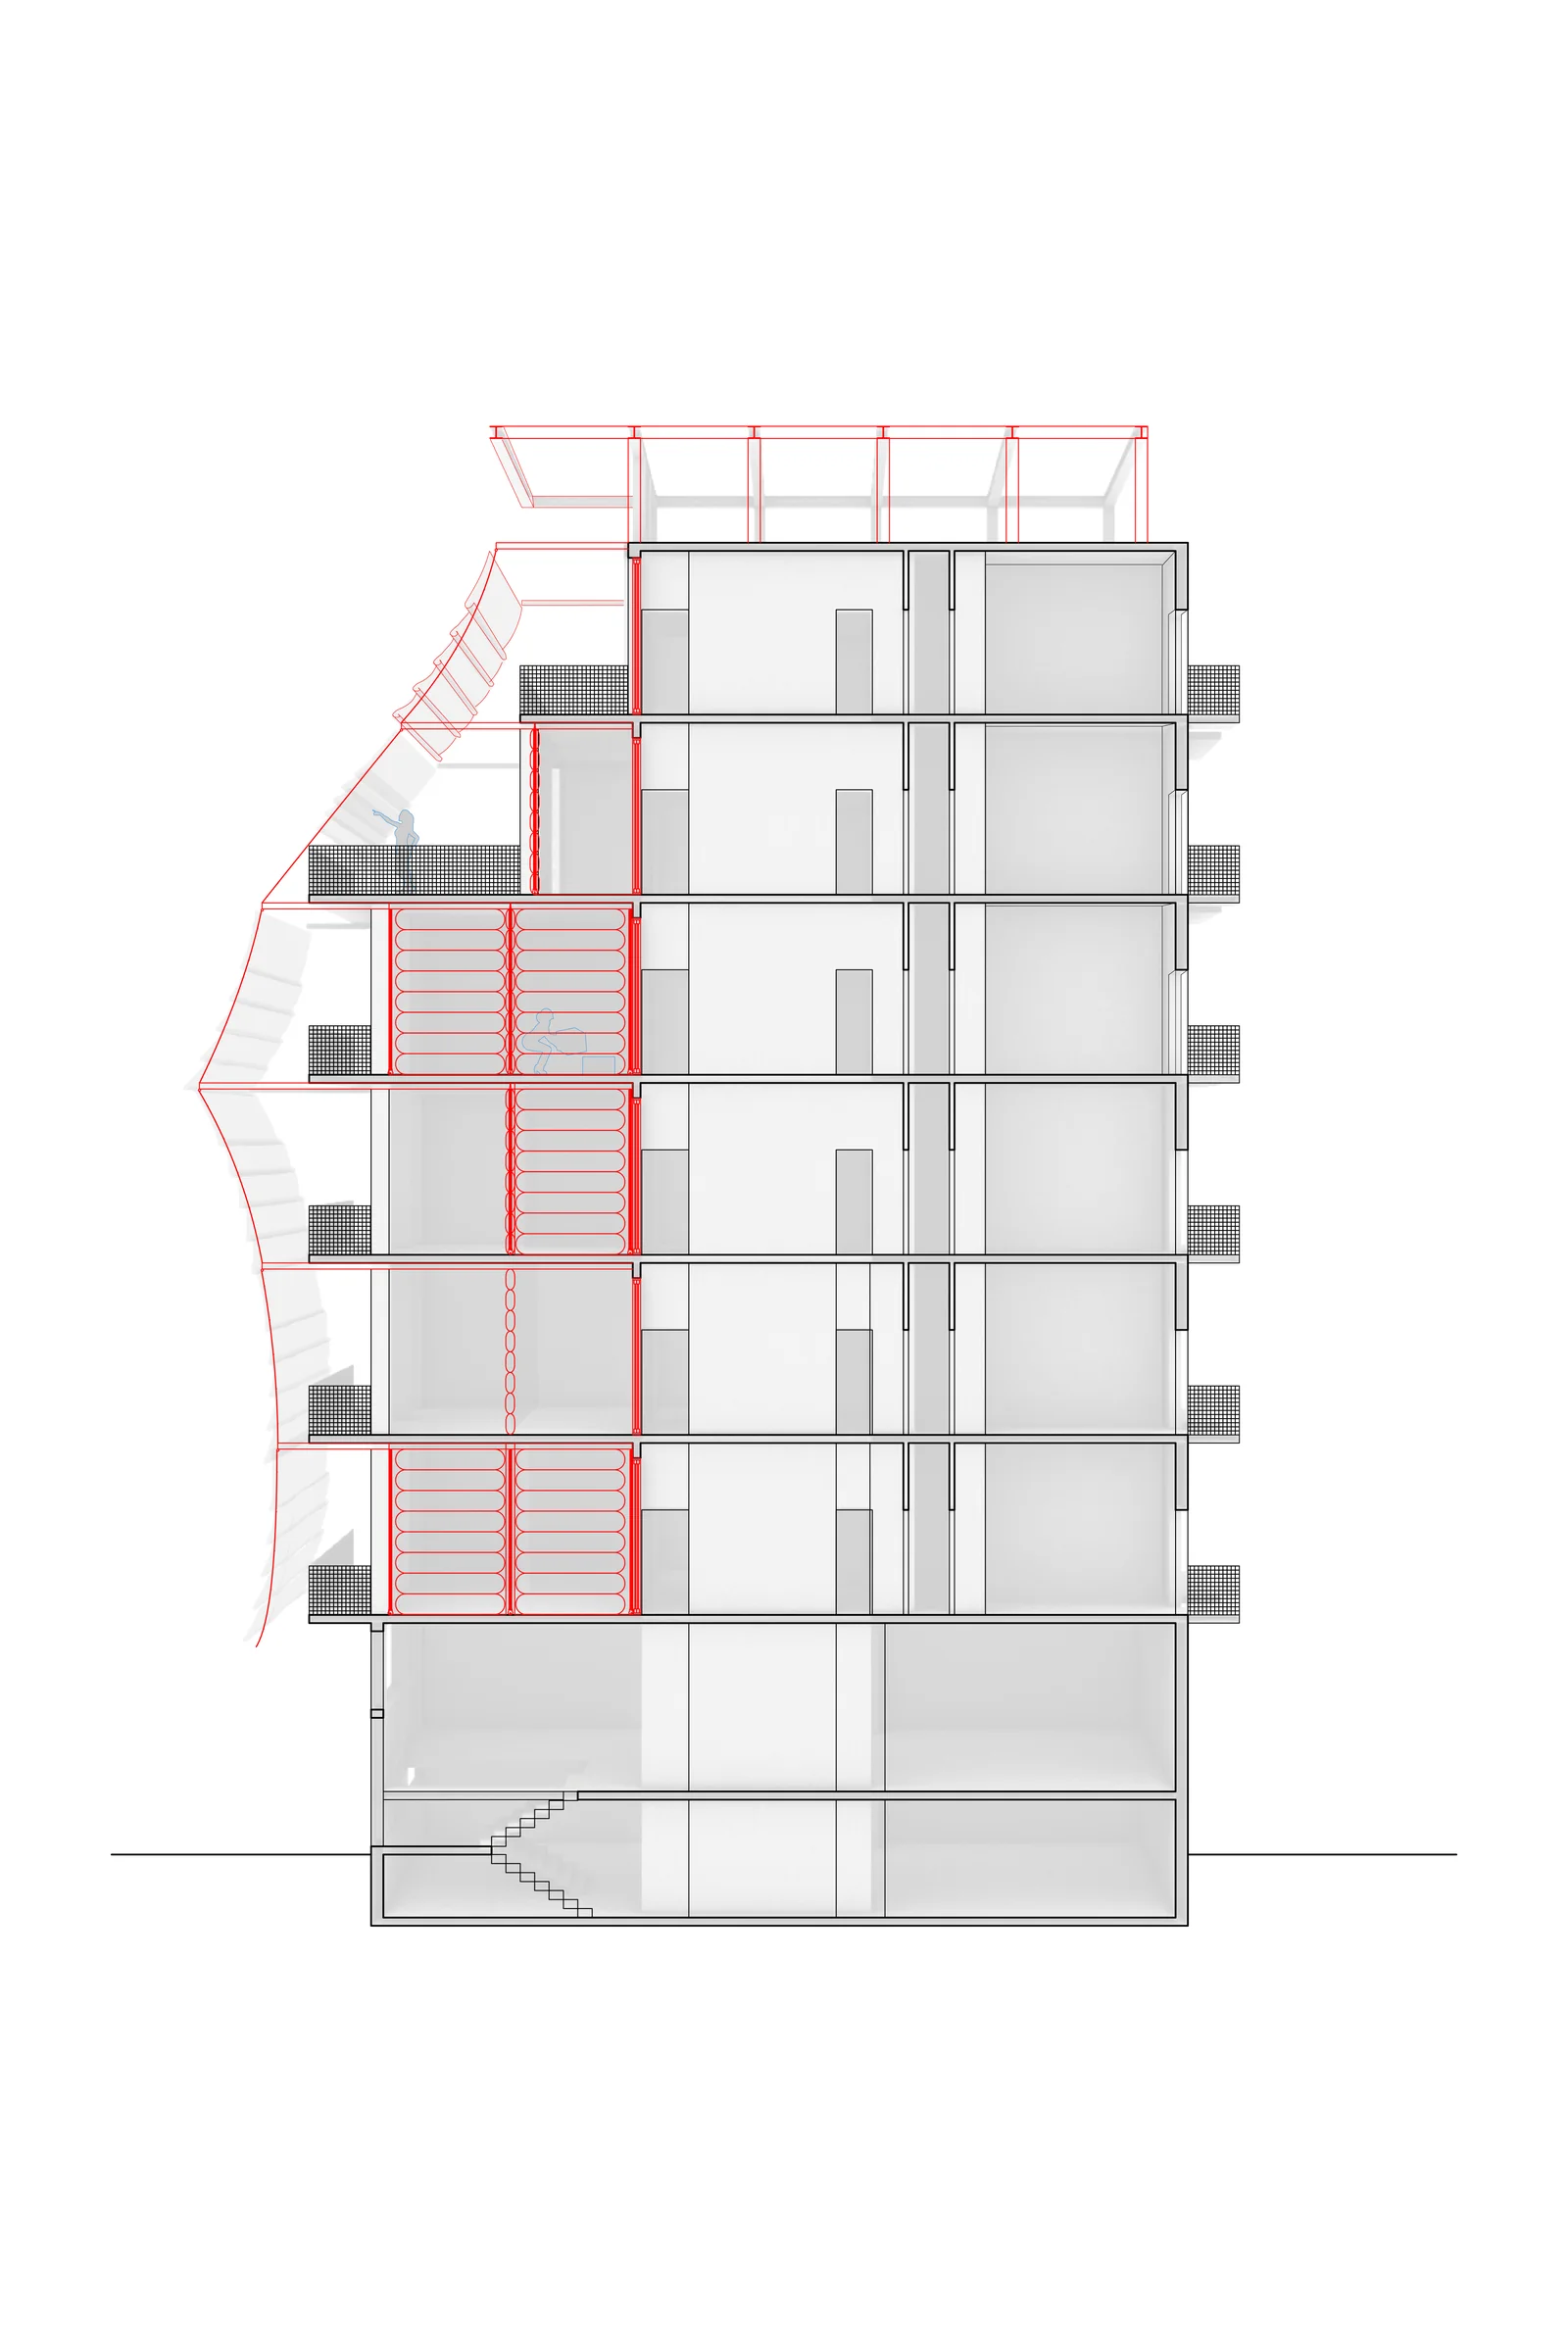
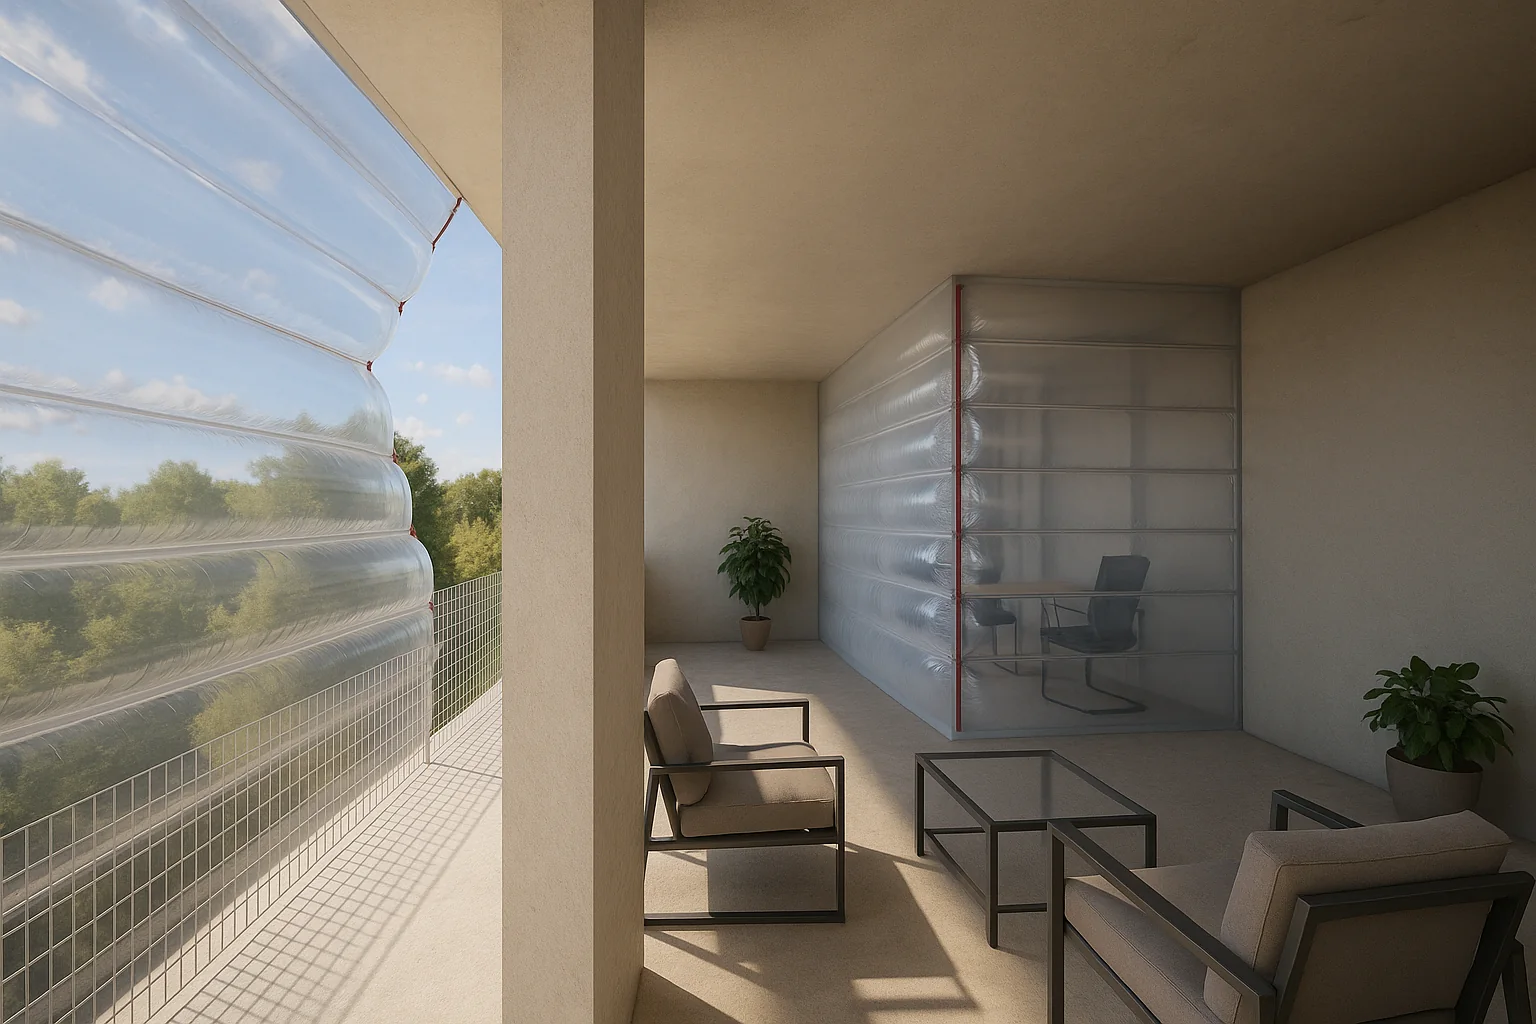
what if the balcony of a polykatoikia became a climatic room that residents could adjust themselves?
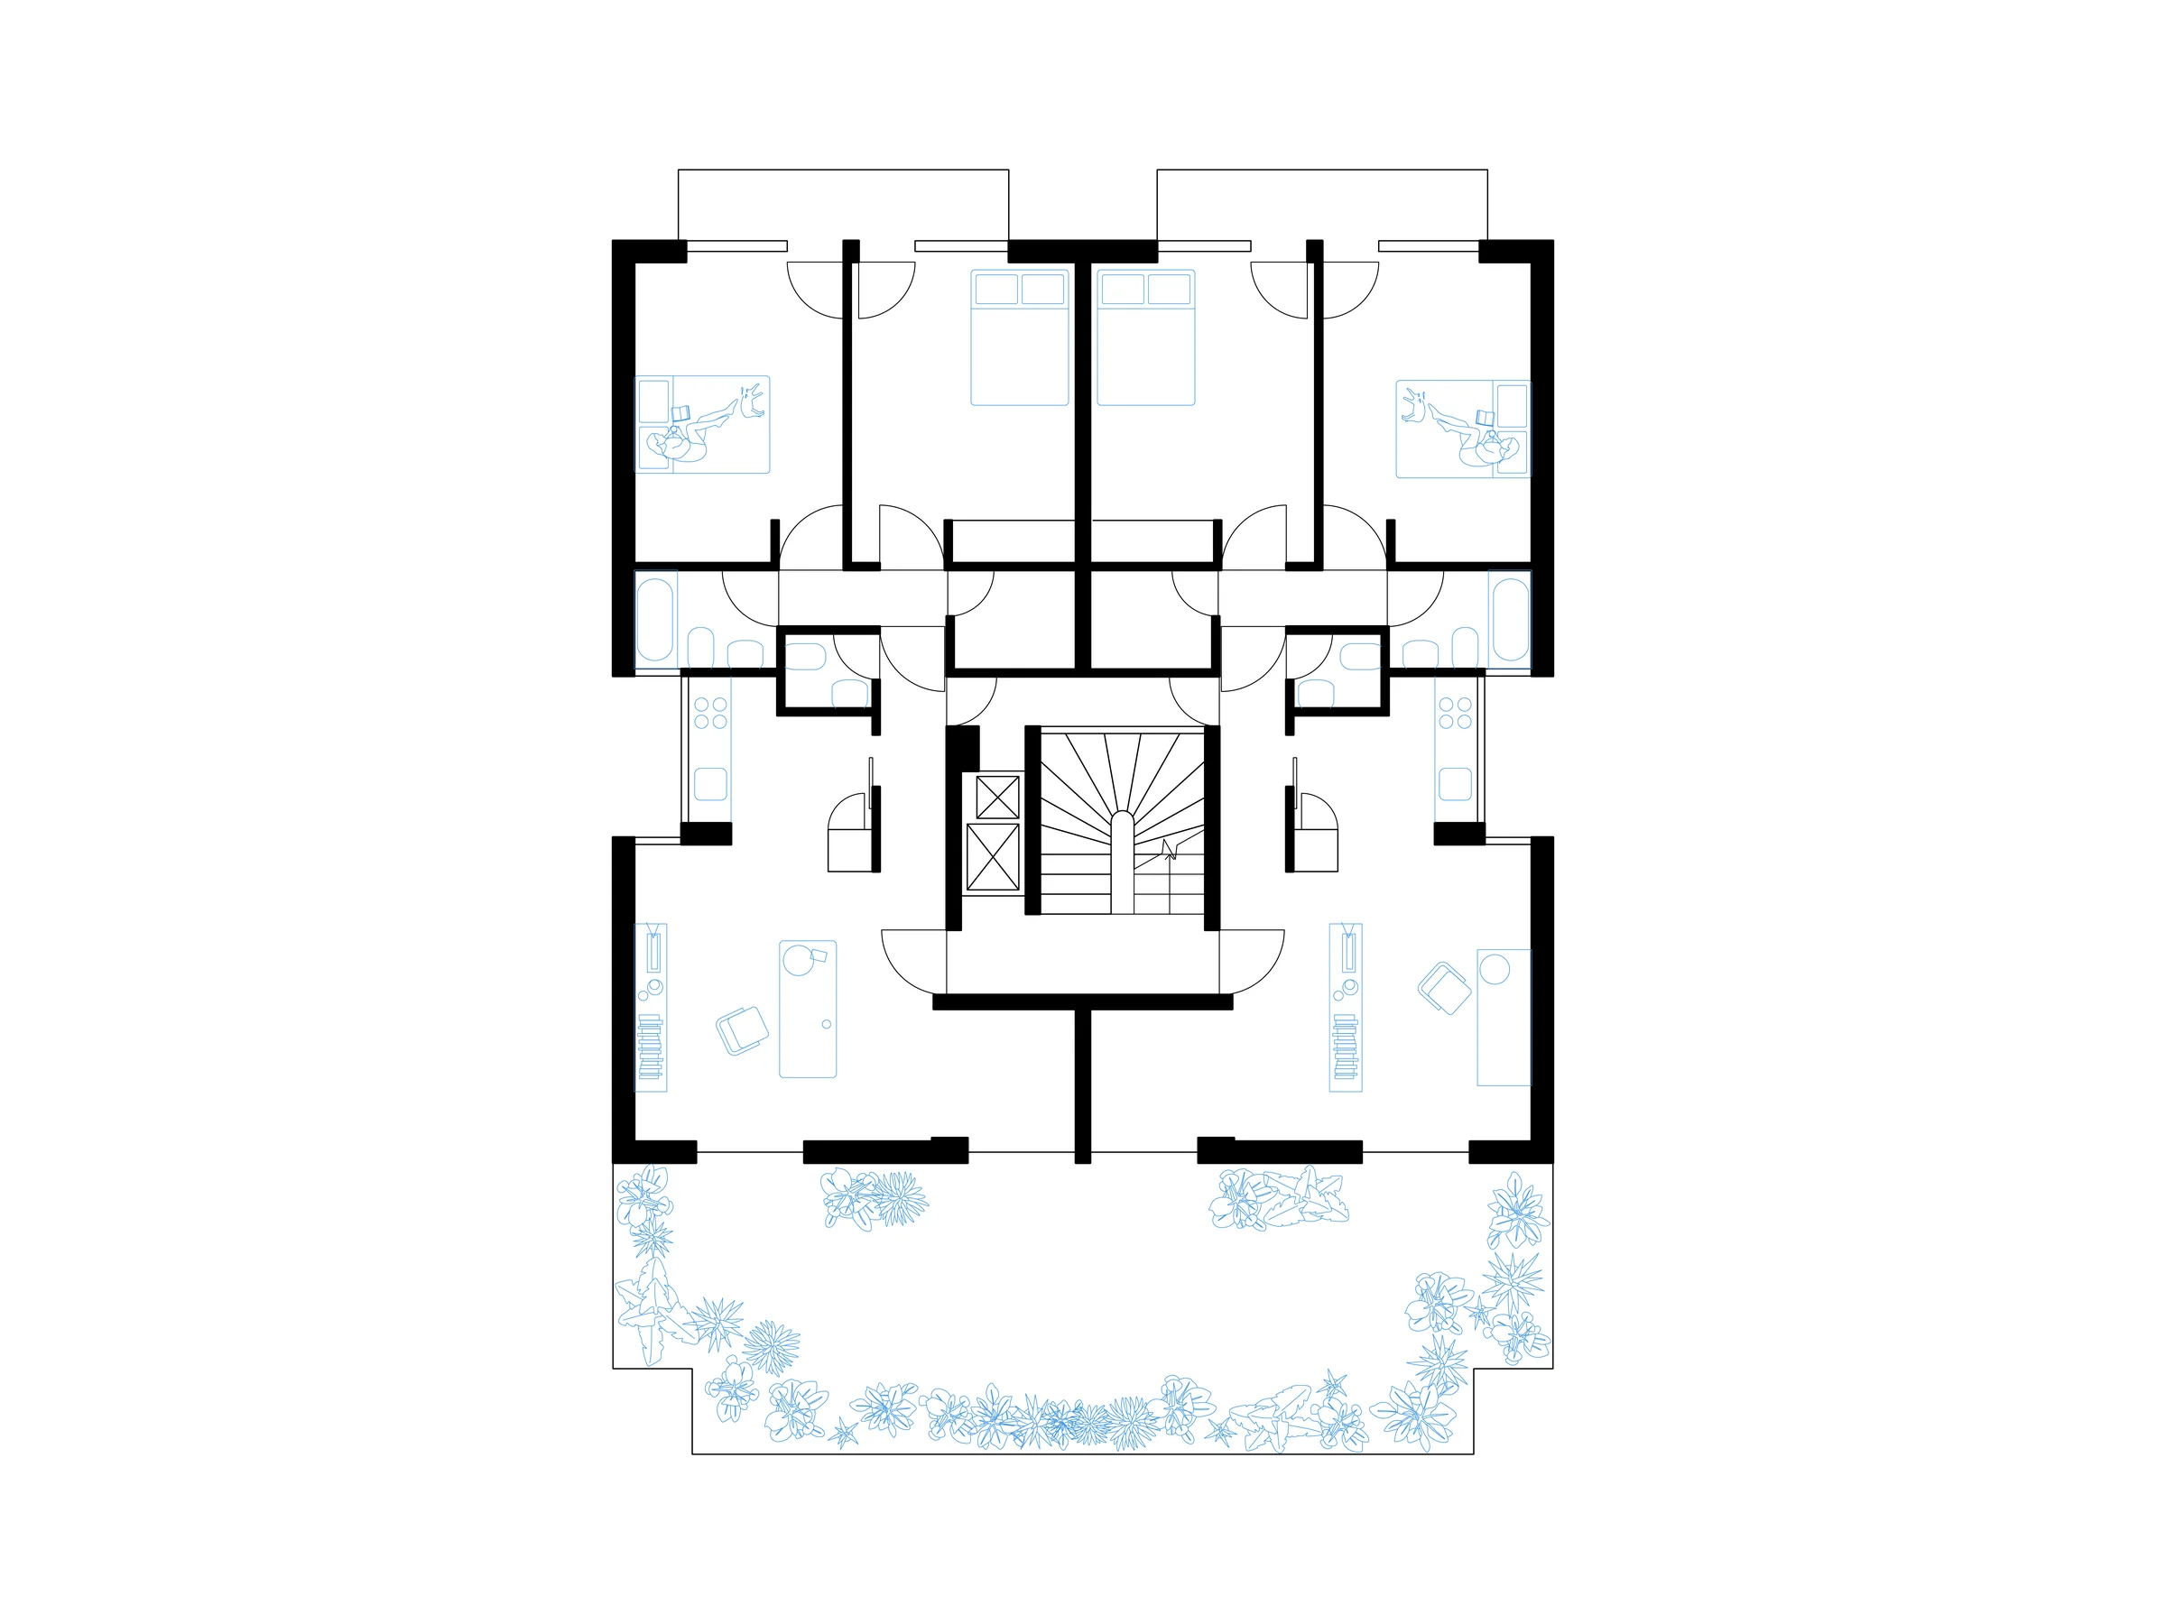
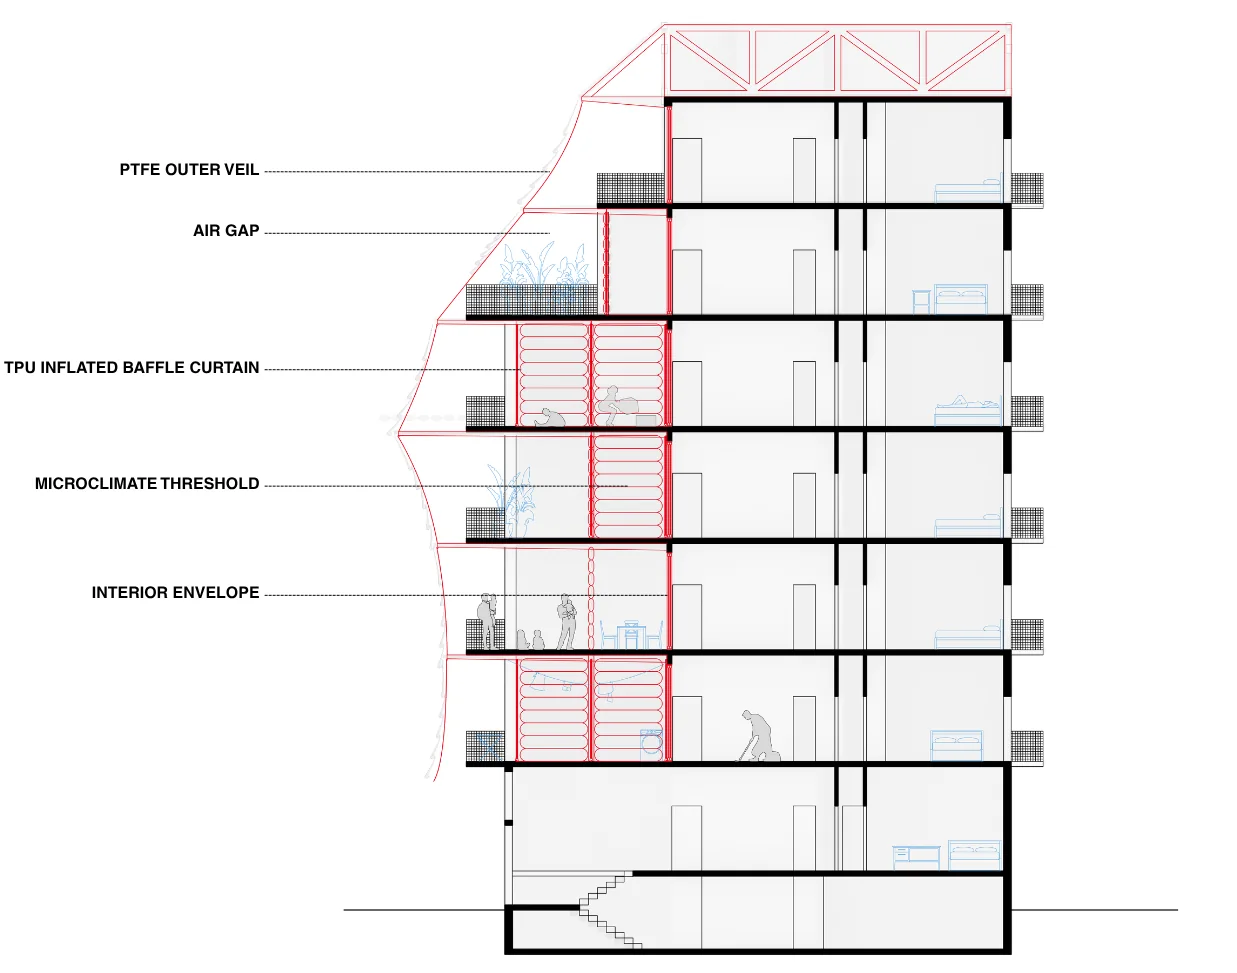
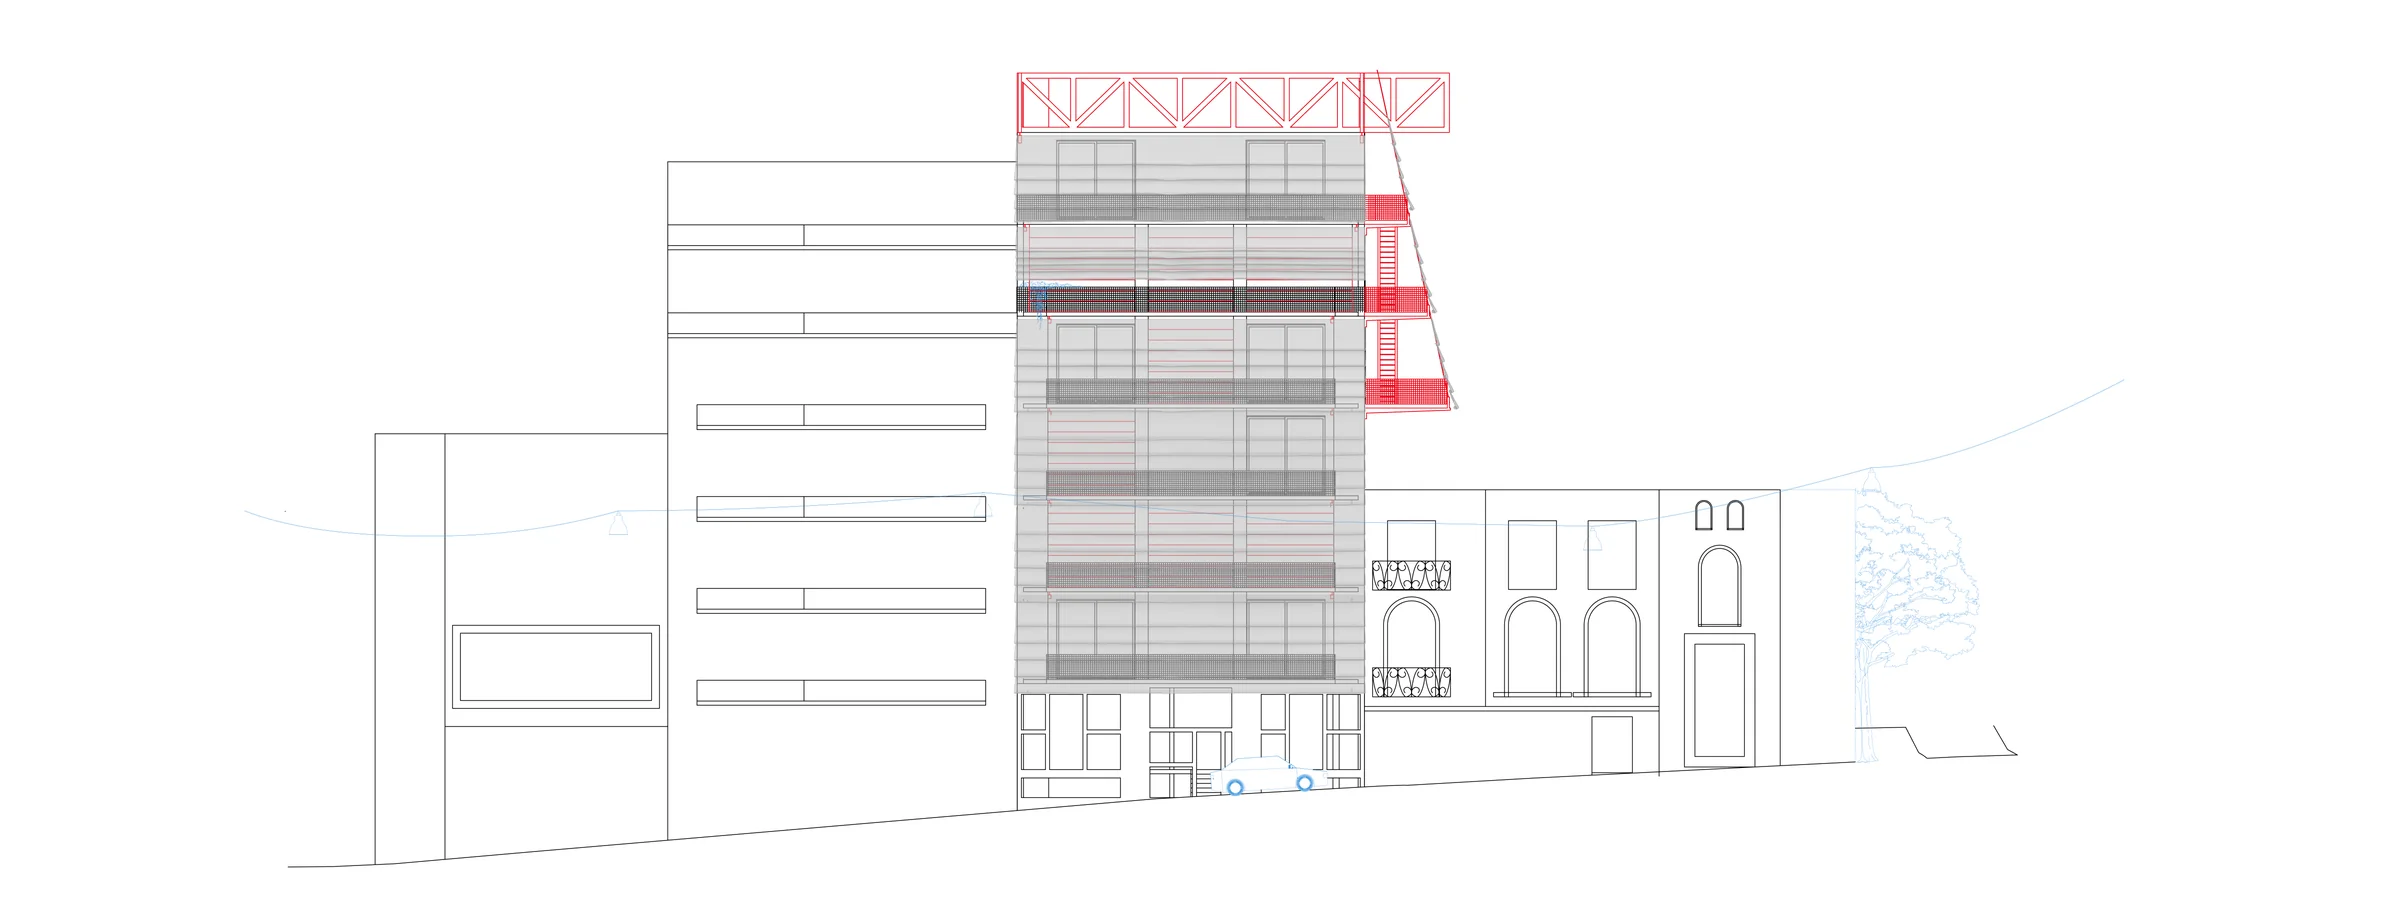
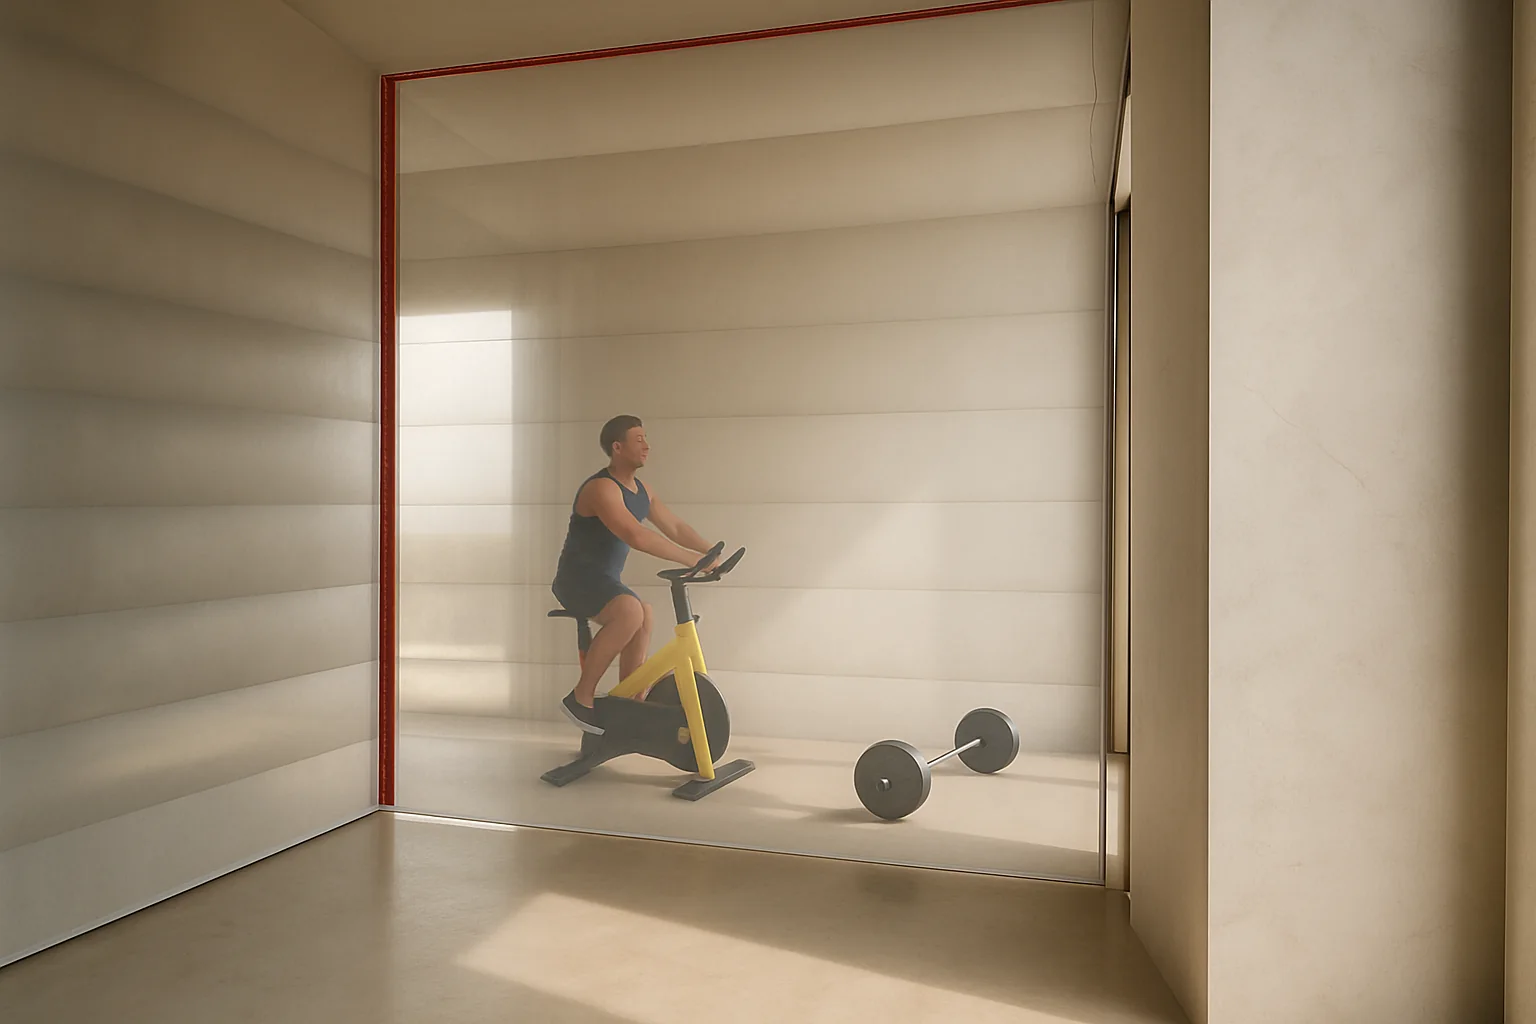
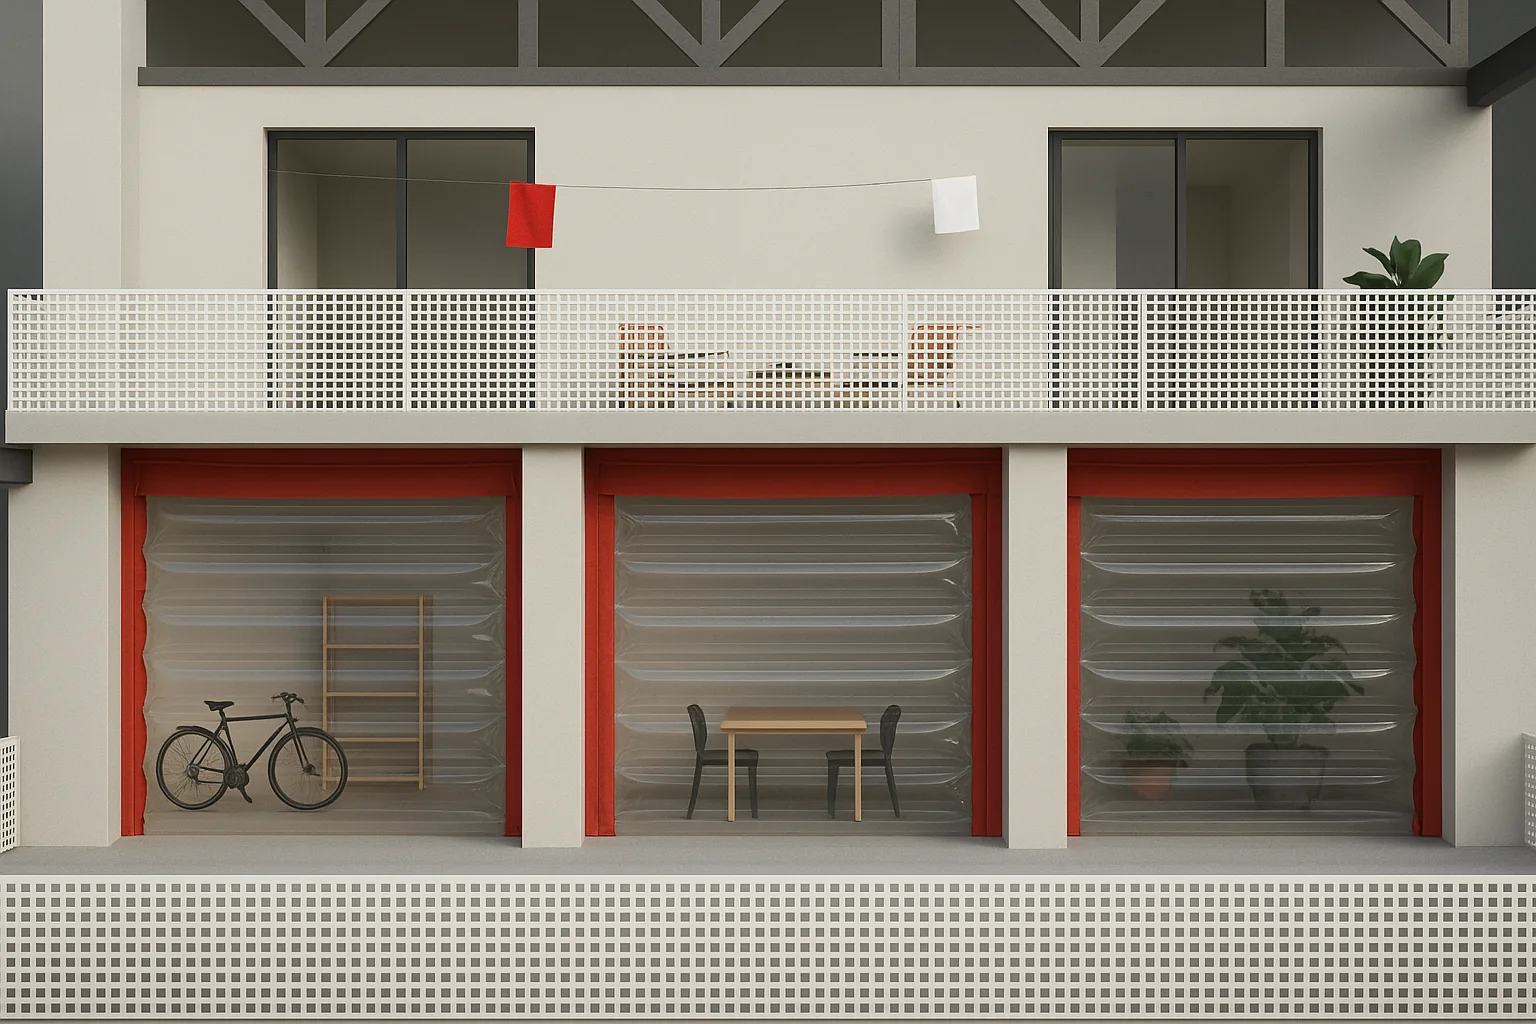
at 6 derigni in athens, deep interiors meet shallow balconies. the proposal pushes back the south wall to make a deeper anteroom with an inflatable curtain that insulates in winter and opens for ventilation in summer. on the exposed east facade, a suspended canopy shades the building. a ptfe veil, air gap, and tpu baffles turn the threshold into a breathable, layered envelope for shade, privacy, and everyday use.
the project learns from the blinds, laundry, plants, and improvised cloths through which athenians already dress their balconies.
selected work / 07
scroll to browse images →